
PROJECT REFERENCES
AI Hovedkontor

LAST UPDATED
24 August 2026
AI Hovedkontor
Torveporten 2, 1, 2500 Valby
2026
Completed
Image Credit:
Image Credit:
Image Credit:
PROJECT INFORMATION
Office transformation in Valby
AI Hovedkontor - when existing spaces are transformed with care. In Copenhagen South, AI has transformed a 1958 office building into the company’s new headquarters. The existing premises have been reimagined with the ambition of creating a modern workplace that combines high levels of comfort and employee well-being with a lower climate footprint and a conscious use of existing resources. Reused materials form part of the transformation, while a new rooftop terrace and workspaces tailored to the company’s needs give the building new life. As part of the project’s material choices, a:gain supplied Tystø partition walls and Dybø acoustic solutions, bringing secondary resources into the interior while contributing to both spatial division and acoustic comfort in the new workplace.
Total climate impact for all a:gain products
8499 kg
Total materials saved
14153 kg
Total CO₂e saved
7359 kg CO₂e a:gain products │ 21512 kg virgin products*
*The calculations are based on the quantities of a:gain products delivered to this project and the product-specific EPD data. Comparisons with equivalent virgin products are based on the reference EPDs and calculation methods described in each product's EPD Explainer. See the individual product pages for documentation.
PRODUCT DETAILS
a:gain products delivered to this project & their environmental impact
TystøGlass Partitioning Walls
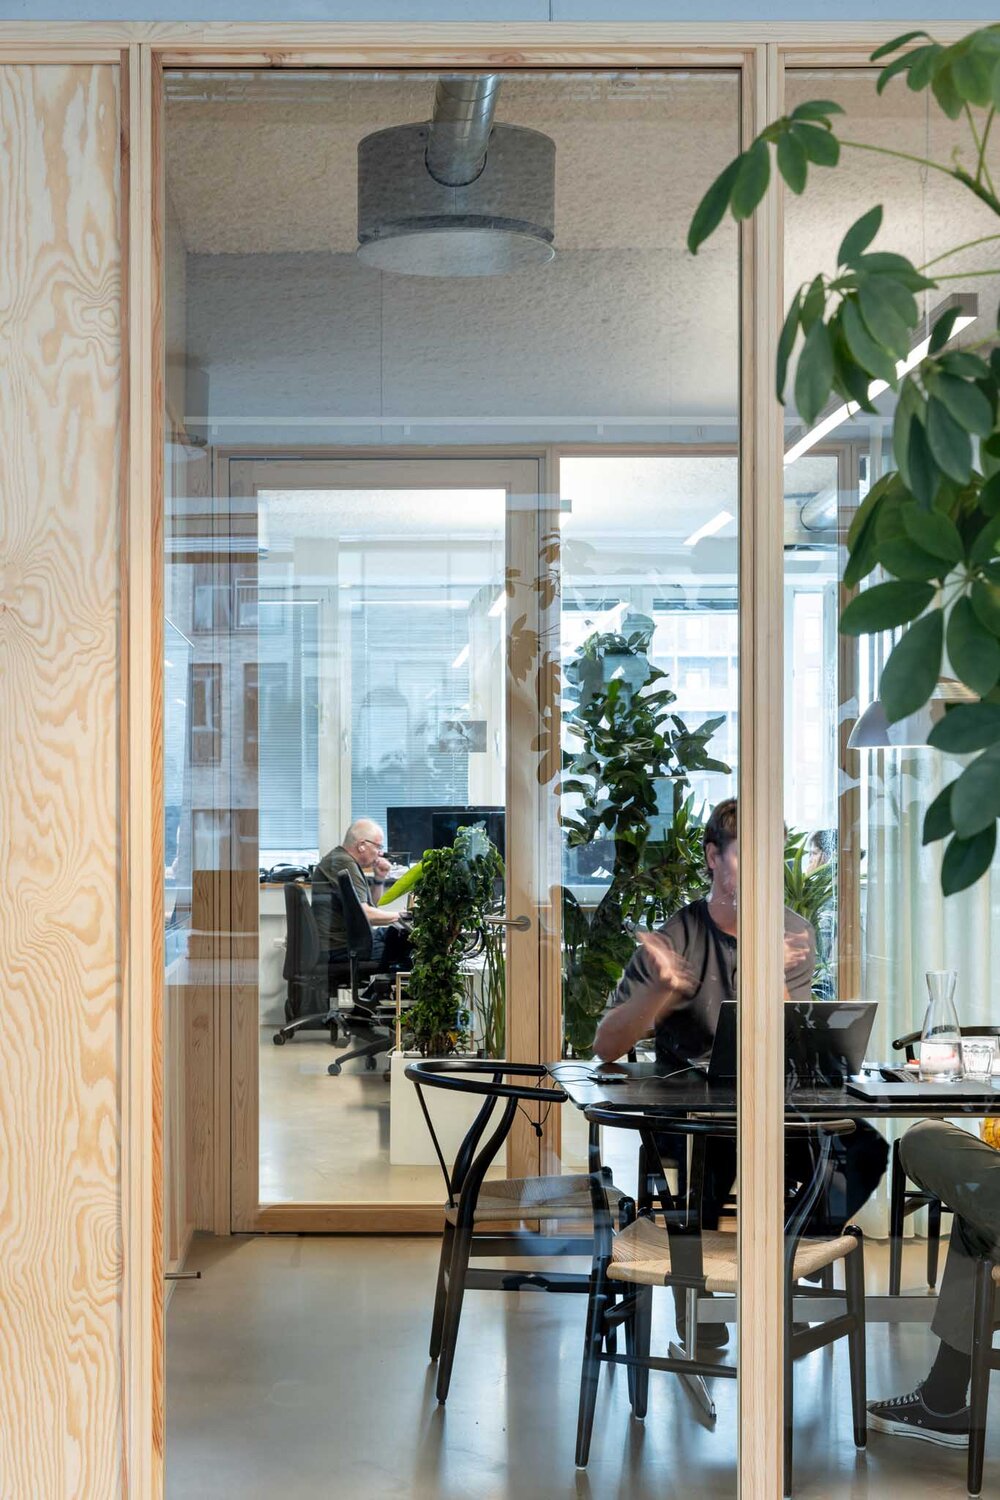
253 m²
Delivered
8007 kg
Materials saved
12863 kg
CO₂e saved
4771 kg CO₂e a:gain product │ 17634 kg virgin product*
DybøAcoustic Batt

252 m²
Delivered
491 kg
Materials saved
1290 kg
CO₂e saved
2588 kg CO₂e a:gain product │ 3878 kg virgin product*