
PROJECT REFERENCES
CG Jensen HQ

LAST UPDATED
23 August 2026
CG Jensen HQ
Fabriksparken 37, 2600 Glostrup
2026
Completed
Image Credit:
Image Credit:
Image Credit:
Image Credit:
Image Credit:
Image Credit:
PROJECT INFORMATION
Office renovation in Glostrup
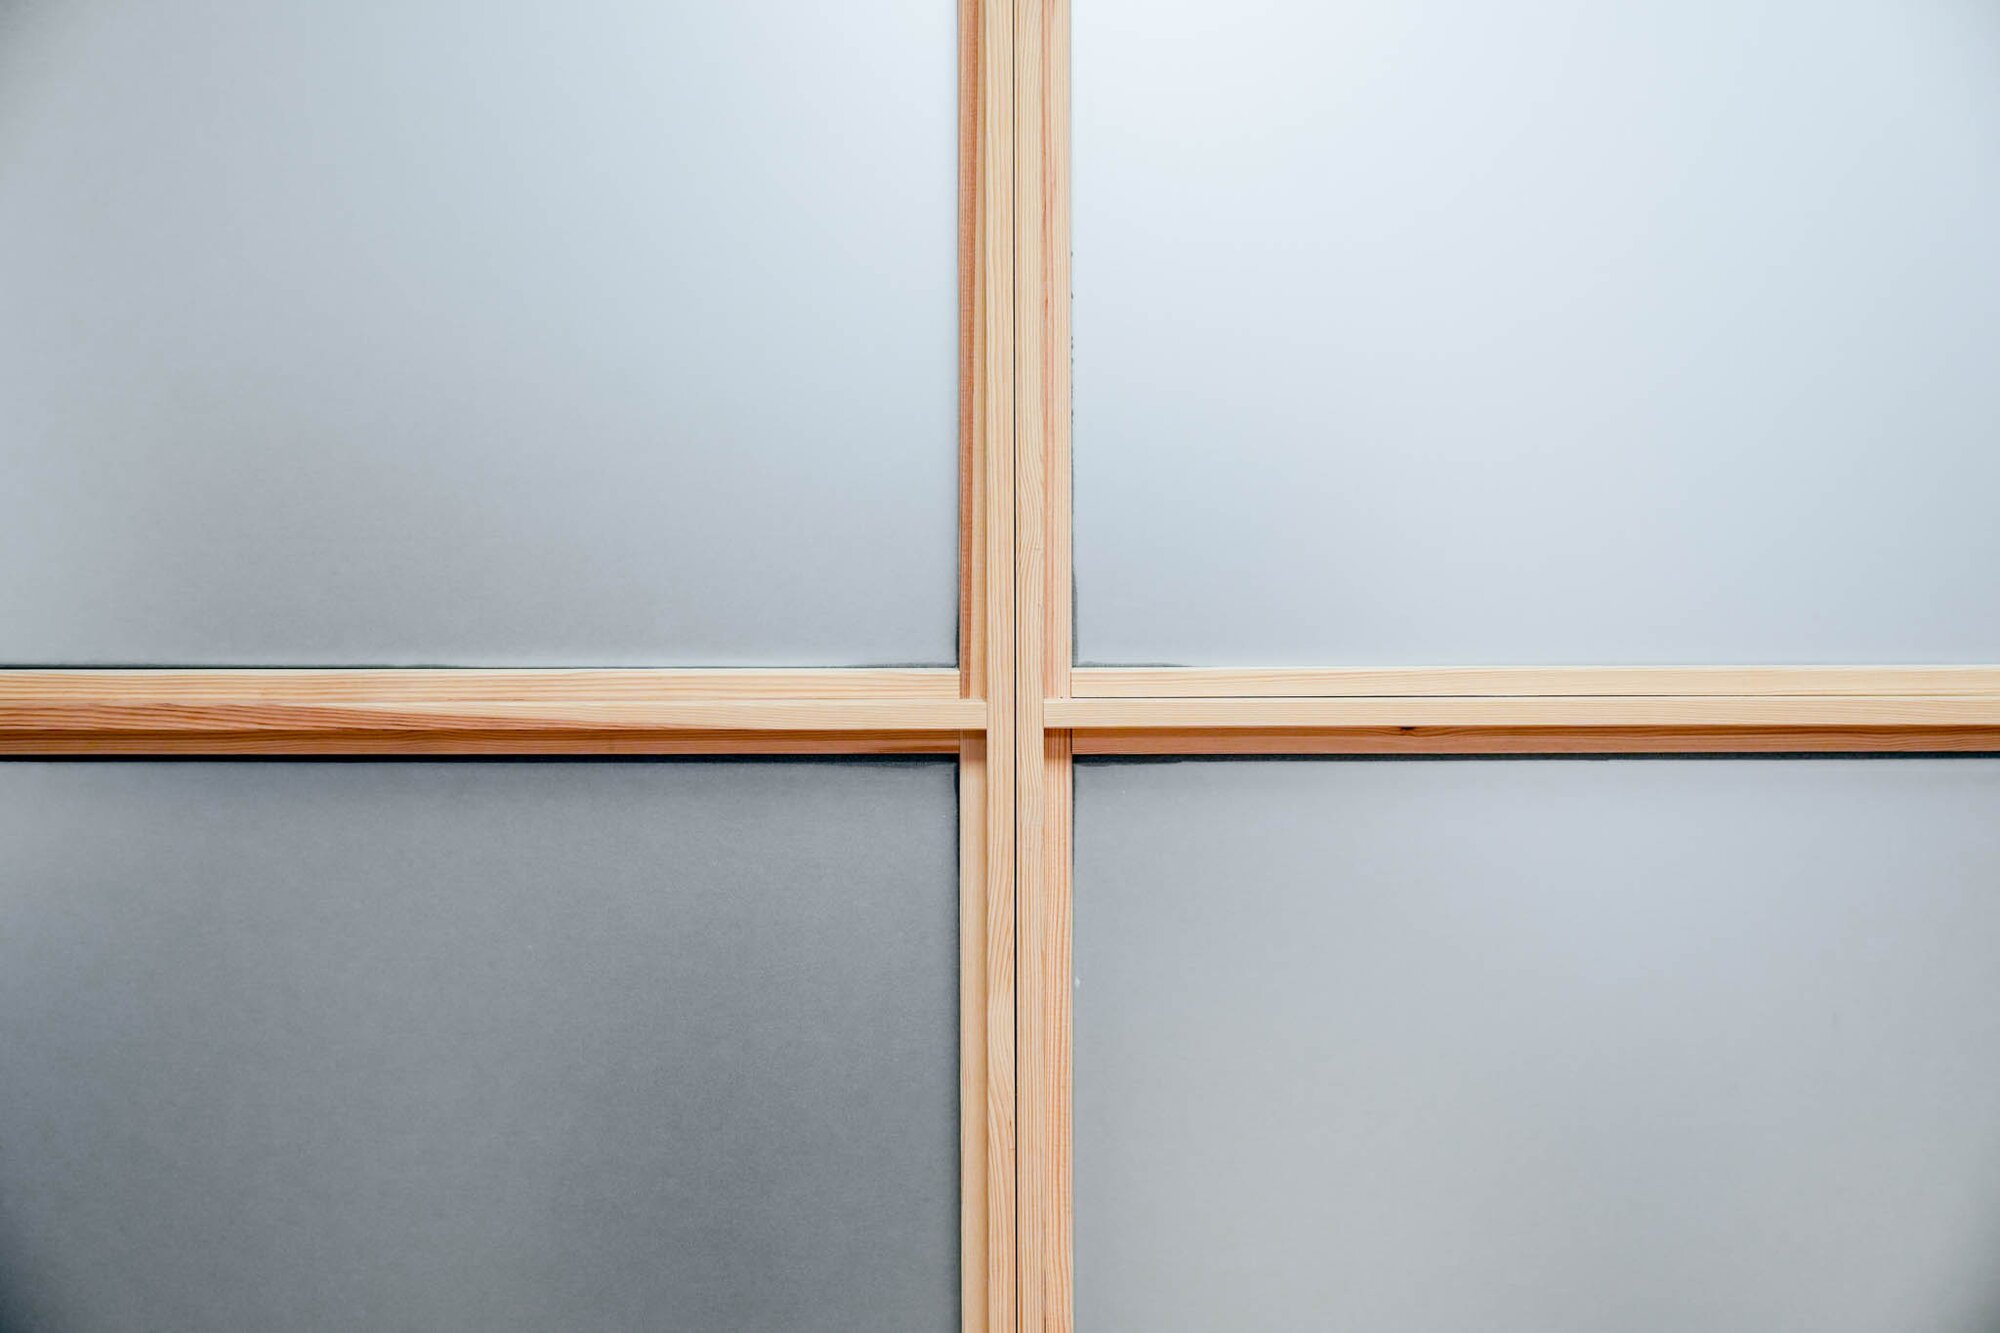
CG Jensen HQ - when collaboration gives existing resources new life. As part of a reorganisation of CG Jensen’s headquarters, an existing open-plan space was divided to create additional offices and meeting rooms. For the company’s sustainability department, the refurbishment also became an opportunity to physically reflect its work with circularity and resource efficiency in the interior. In collaboration with a:gain, demolition glass from affiliated company J. Jensen Nedrivning was combined with surplus timber and incorporated into a Tystø partition wall. The solution gives existing materials a new function within CG Jensen’s own headquarters, while creating a visible representation of the principles that the sustainability department works with every day.
Total climate impact for all a:gain products
307 kg
Total materials saved
493 kg
Total CO₂e saved
183 kg CO₂e a:gain products │ 676 kg virgin products*
*The calculations are based on the quantities of a:gain products delivered to this project and the product-specific EPD data. Comparisons with equivalent virgin products are based on the reference EPDs and calculation methods described in each product's EPD Explainer. See the individual product pages for documentation.
PRODUCT DETAILS
a:gain products delivered to this project & their environmental impact
TystøGlass Partitioning Walls
10 m²
Delivered
307 kg
Materials saved
493 kg
CO₂e saved
183 kg CO₂e a:gain product │ 676 kg virgin product*