
PROJECT REFERENCES
Domis HQ - Lighthouse

LAST UPDATED
7 August 2026
Domis HQ - Lighthouse
Helga Pedersens Gade 79, 8000 Aarhus C
2024
Completed
Image Credit:
Image Credit:
Image Credit:
PROJECT INFORMATION
Office (hotel & hospitality) new build in Aarhus
Domis HQ Lighthouse - secondary materials within an Aarhus landmark . Located at the tip of Aarhus Ø, Lighthouse is a 63,000 m² mixed-use development combining residential, commercial and publicly accessible functions between the city and the waterfront. Its 142-metre tower is Denmark’s tallest building and, together with the surrounding buildings, forms a new landmark for Aarhus. Lighthouse was developed with a focus on openness, community and a vibrant urban environment, inviting both residents and visitors into the development through restaurants, cafés and the Aarhus Øje visitor attraction. Within Lighthouse, Domis established its headquarters, where a:gain supplied Hjælmø end-grain wood flooring. The flooring brings secondary timber resources into the office interior while adding a warm and distinctive material expression to Domis workplace.
Total climate impact for all a:gain products
2420 kg
Total materials saved
1563 kg
Total CO₂e saved
491 kg CO₂e a:gain products │ 2054 kg virgin products*
*The calculations are based on the quantities of a:gain products delivered to this project and the product-specific EPD data. Comparisons with equivalent virgin products are based on the reference EPDs and calculation methods described in each product's EPD Explainer. See the individual product pages for documentation.
Awards Description
PRODUCT DETAILS
a:gain products delivered to this project & their environmental impact
HjælmøEnd-Grain Flooring
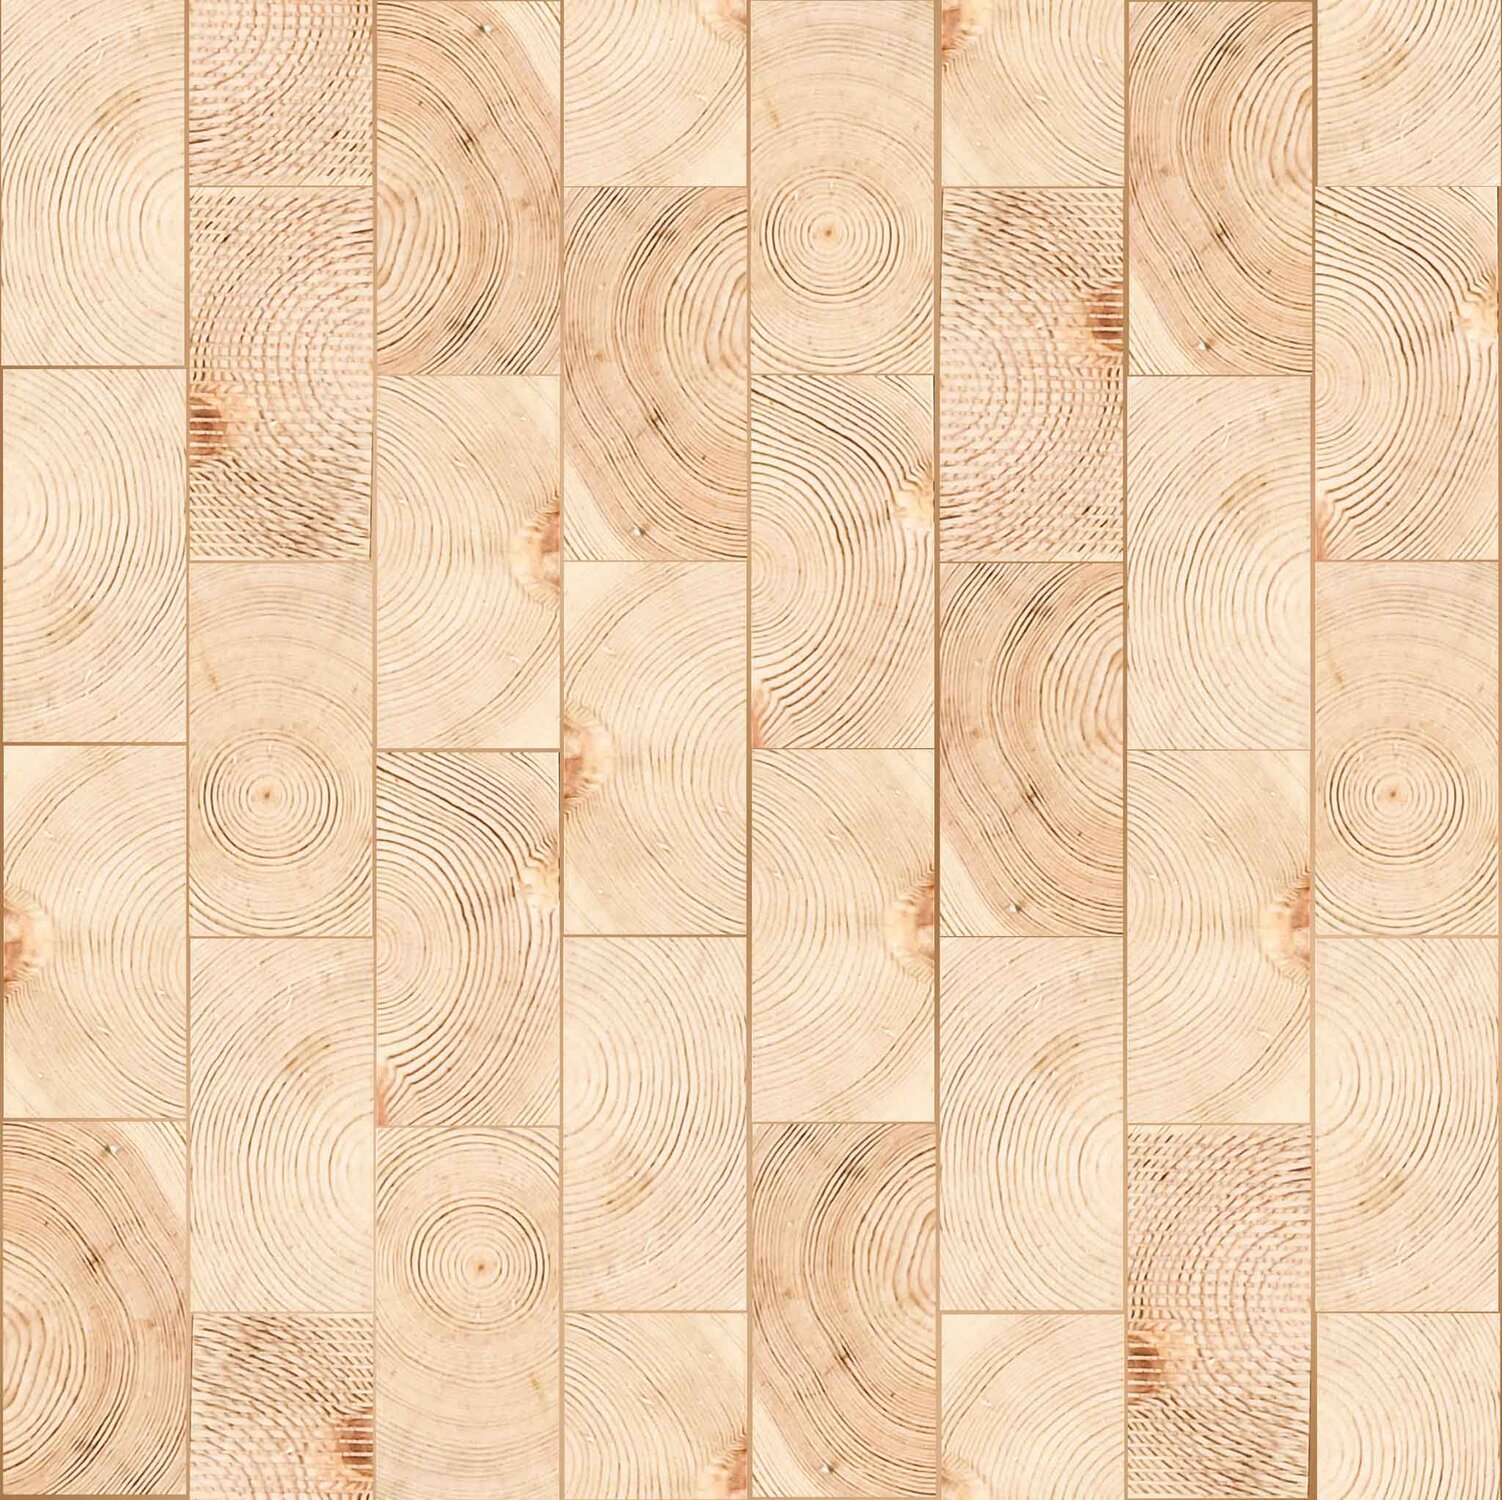
220 m²
Delivered
2420 kg
Materials saved
1563 kg
CO₂e saved
491 kg CO₂e a:gain product │ 2054 kg virgin product*