
PROJECT REFERENCES
Lendager Office

LAST UPDATED
12 November 2026
Lendager Office
Otto Busses Vej 27, 2450 Copenhagen
2022
Completed
Image Credit:
Image Credit:
Image Credit:
Image Credit:
Image Credit:
Image Credit:
PROJECT INFORMATION
Office renovation in Copenhagen
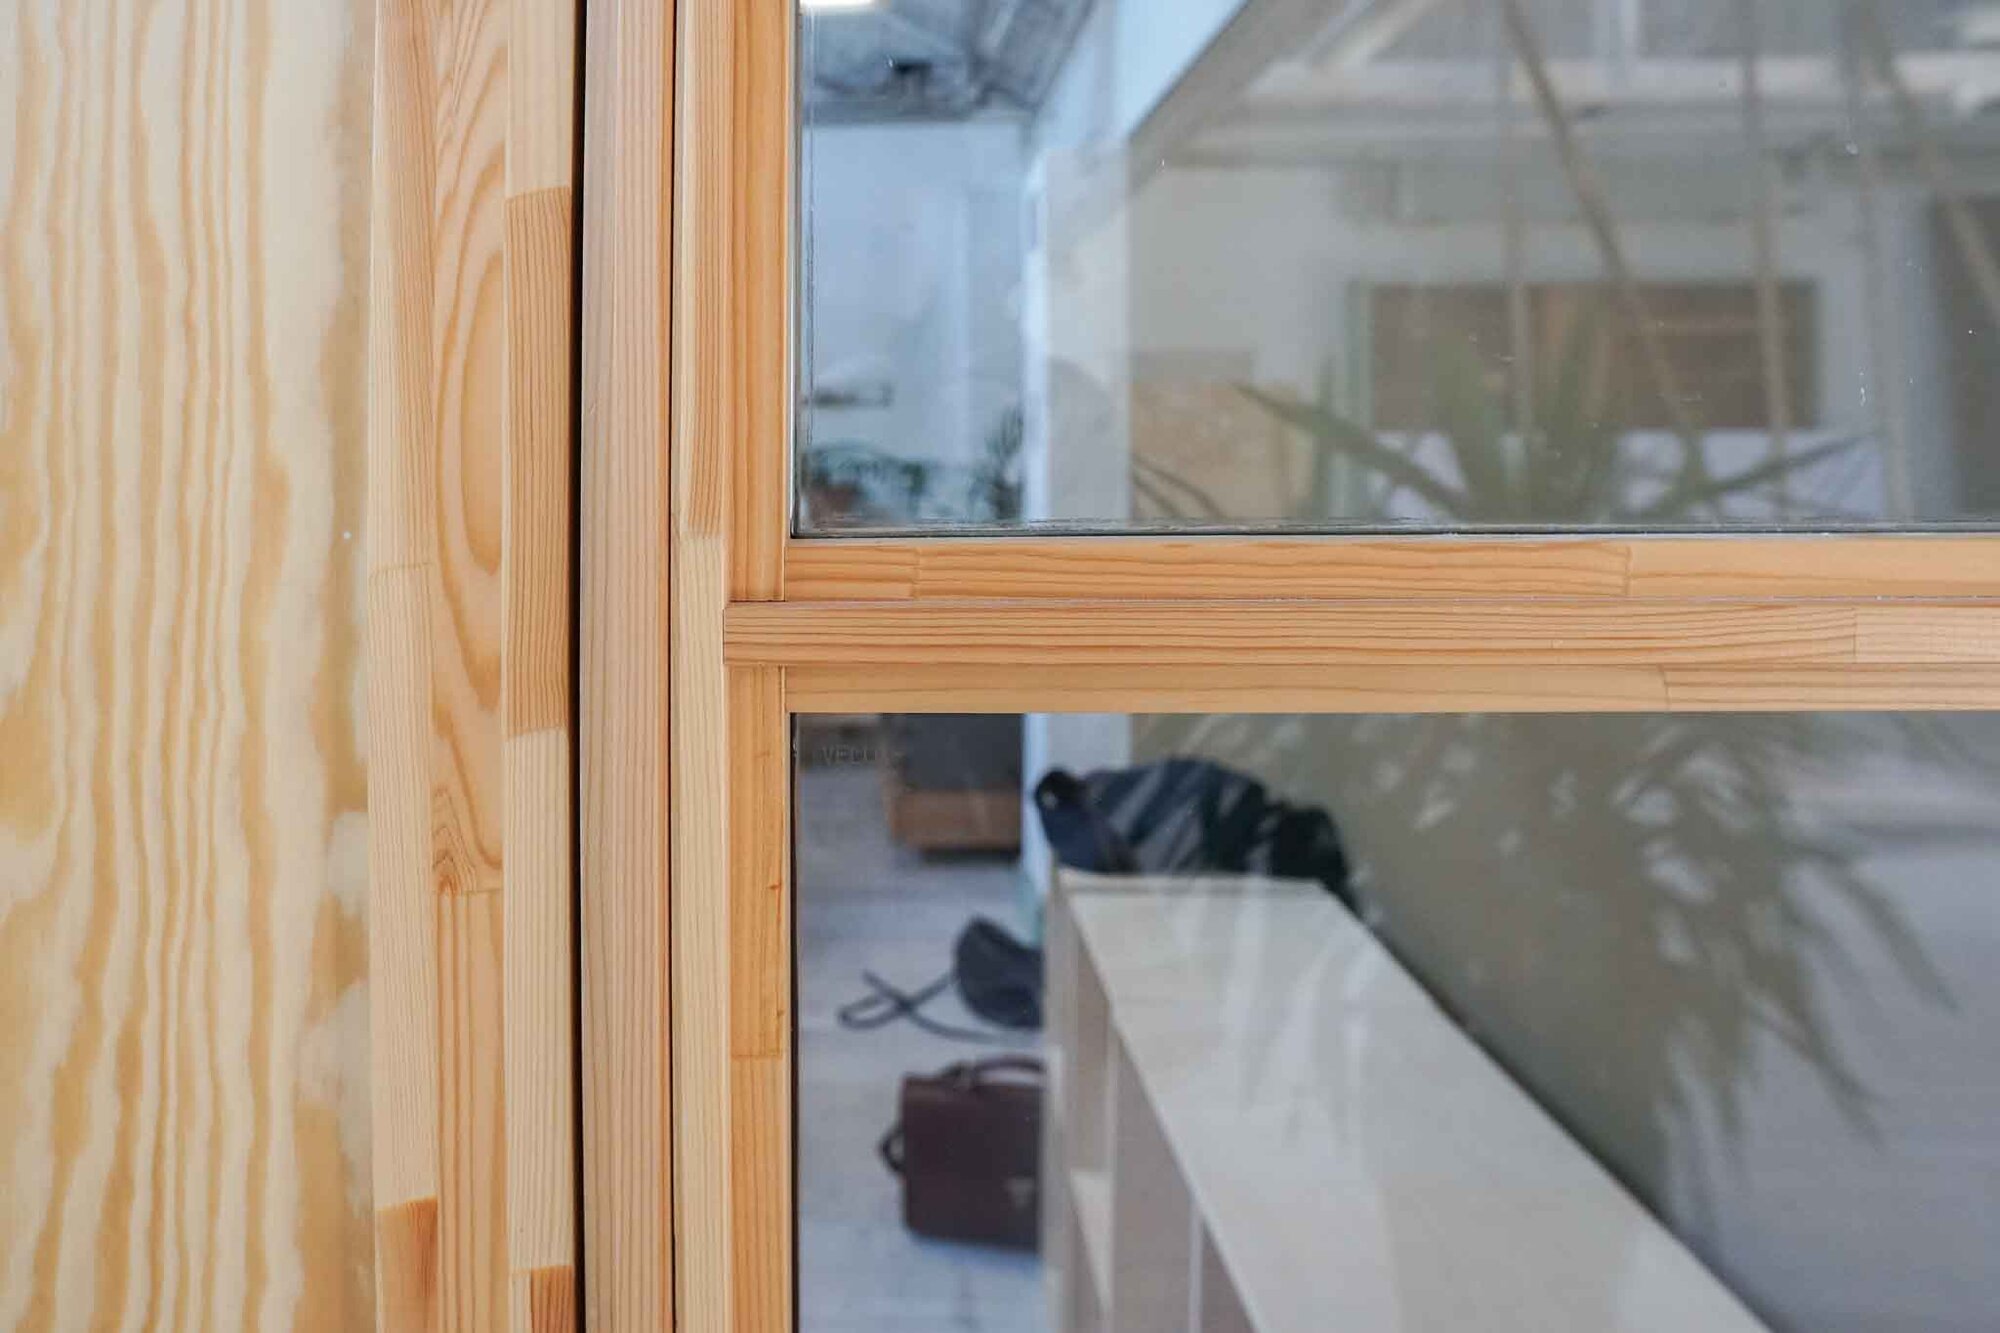
Lendager Architects office - a workplace shaped by a circular approach. Lendager’s own architectural practice is rooted in reuse, resource awareness and circular principles, an approach that is also reflected in the design of their Copenhagen office. Here, a:gain supplied Tystø partition walls made from reused glass and discarded wood, dividing the office workspaces while contributing to improved acoustics and a warm, welcoming atmosphere. Tystø therefore fits naturally with Lendager’s own focus on giving existing materials new life. The partition walls combine function and aesthetics with a story of resource efficiency, while adding materiality and character to the workspace.
Total climate impact for all a:gain products
1266 kg
Total materials saved
2034 kg
Total CO₂e saved
754 kg CO₂e a:gain products │ 2788 kg virgin products*
*The calculations are based on the quantities of a:gain products delivered to this project and the product-specific EPD data. Comparisons with equivalent virgin products are based on the reference EPDs and calculation methods described in each product's EPD Explainer. See the individual product pages for documentation.
PRODUCT DETAILS
a:gain products delivered to this project & their environmental impact
TystøGlass Partitioning Walls
40 m²
Delivered
1266 kg
Materials saved
2034 kg
CO₂e saved
754 kg CO₂e a:gain product │ 2788 kg virgin product*