
PROJECT REFERENCES
Østerbrogade 125

LAST UPDATED
27 July 2026
Østerbrogade 125
Østerbrogade 125, Copenhagen Ø
2026
Completed
Image Credit:
Image Credit:
Image Credit:
Image Credit:
Image Credit:
Image Credit:
Image Credit:
Image Credit:
Image Credit:
Image Credit:
Image Credit:
Image Credit:
PROJECT INFORMATION
Office transformation in Copenhagen
Østerbrogade 125 – a transformation with respect for the existing architecture. The functionalist office building from 1963 has undergone an extensive renovation, with the ambition of creating modern office spaces and improving the indoor climate while preserving the building’s original architectural qualities. The facade has been reinterpreted with natural stone inspired by the building’s original expression, while the interiors combine existing elements such as exposed concrete walls and visible installations with new solutions. Circular economy and reuse have also been incorporated into the interior design. In close collaboration with Jeudan, a:gain contributed to the design, technical requirements and process-related solutions for the commercial spaces. As part of the project, a:gain supplied 456 m² of Tystø partition walls made from discarded wood and reclaimed demolition glass, contributing to the flexible interior design and the project’s sustainability ambitions.
Total climate impact for all a:gain products
12158 kg
Total materials saved
23184 kg
Total CO₂e saved
8599 kg CO₂e a:gain products │ 31783 kg virgin products*
*The calculations are based on the quantities of a:gain products delivered to this project and the product-specific EPD data. Comparisons with equivalent virgin products are based on the reference EPDs and calculation methods described in each product's EPD Explainer. See the individual product pages for documentation.
PRODUCT DETAILS
a:gain products delivered to this project & their environmental impact
TystøGlass Partitioning Walls
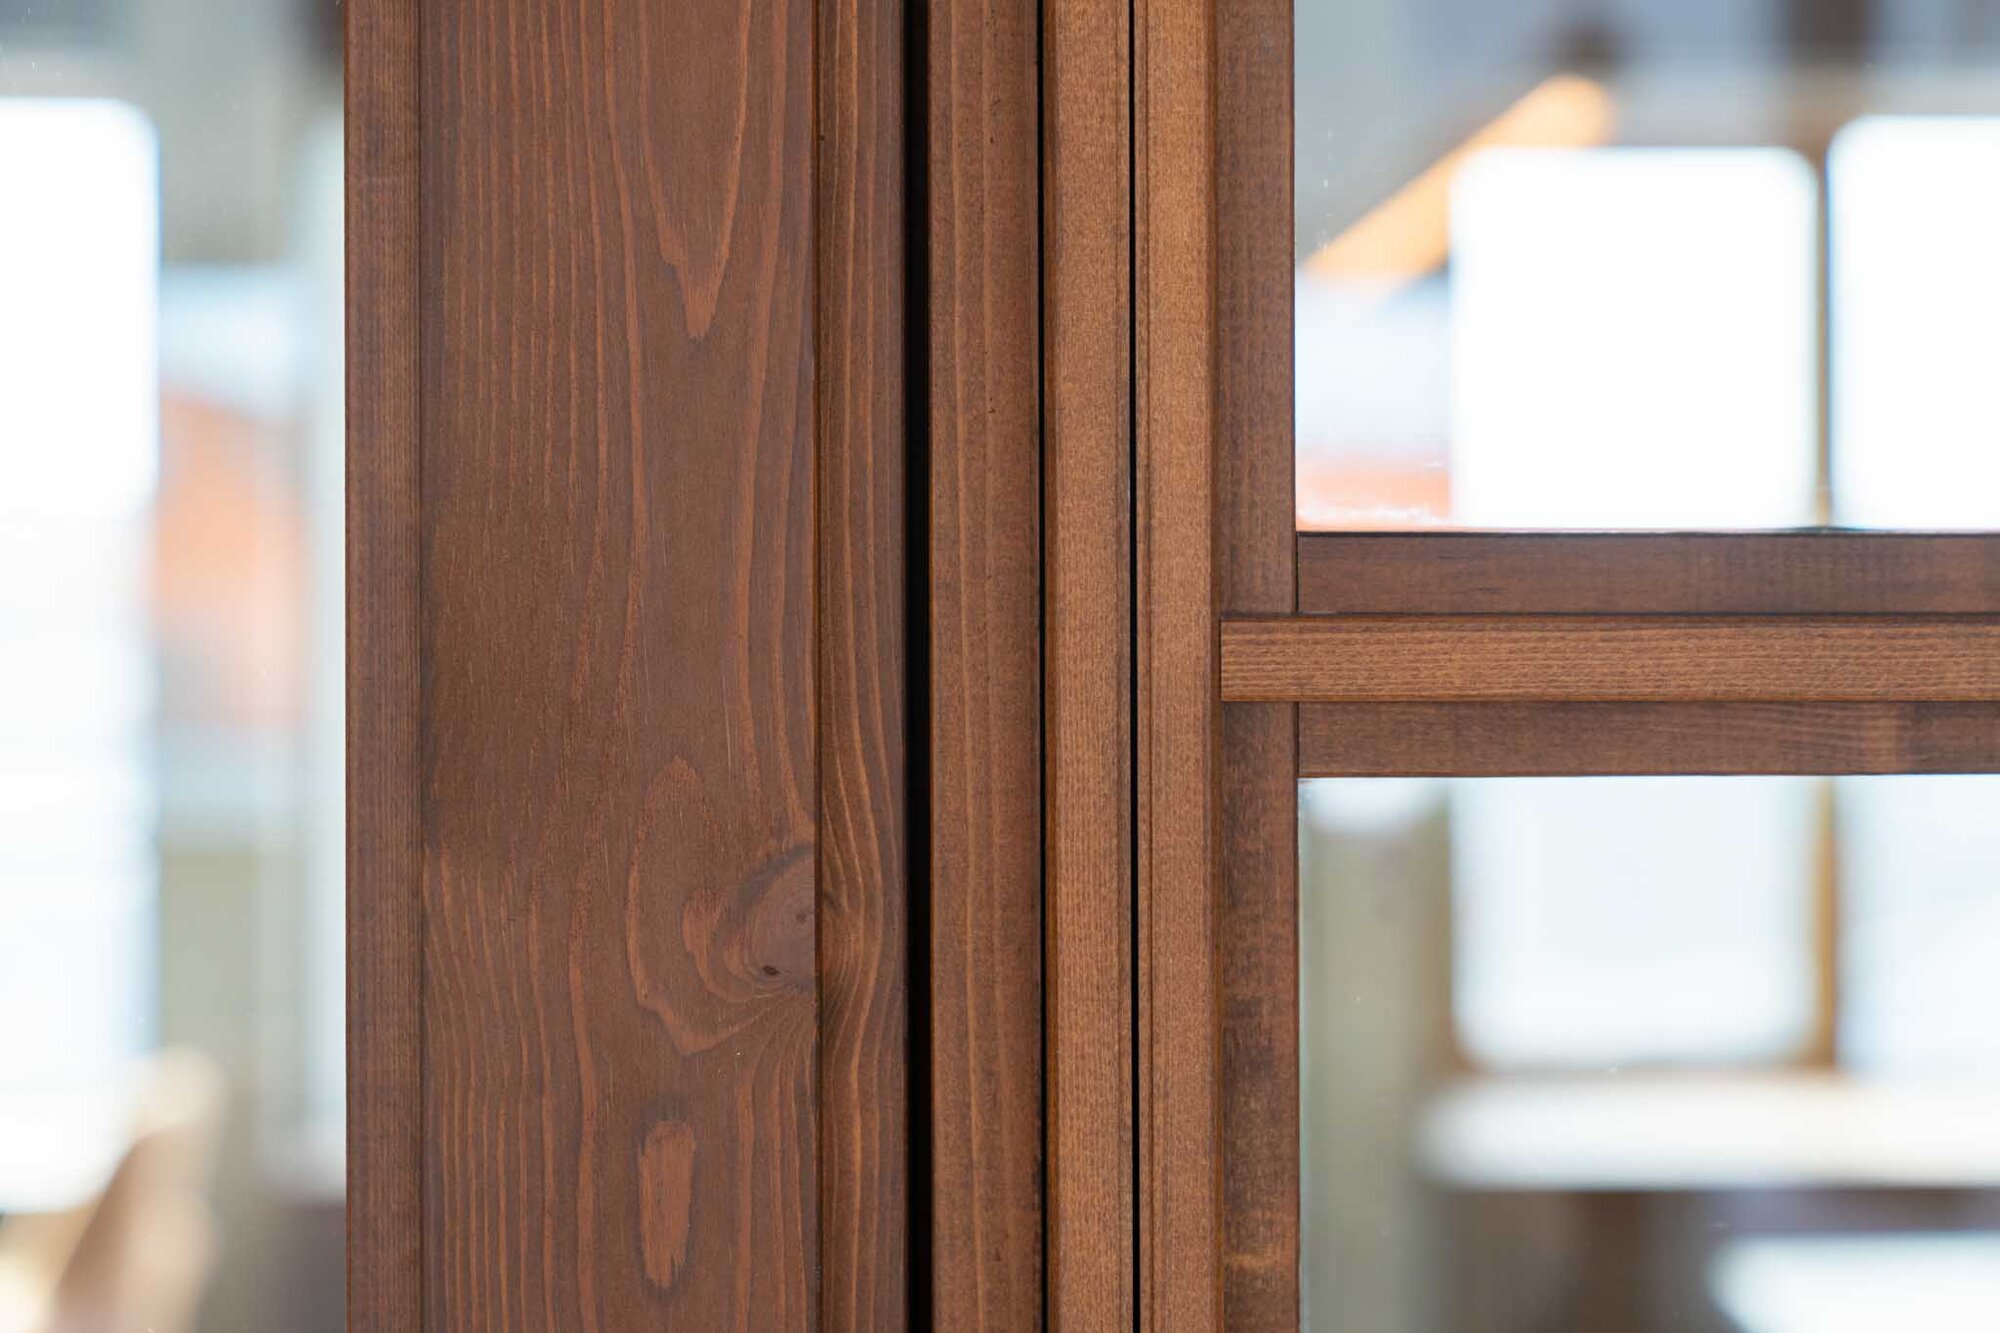
456 m²
Delivered
12158 kg
Materials saved
23184 kg
CO₂e saved
8599 kg CO₂e a:gain product │ 31783 kg virgin product*